PRODUCTS
FREE LAYOUT DESIGN
Send your building size and location. We reply with a layout drawing and a priced material list, usually within 48 hours.
COLOR COATED STEEL ROOFING SHEET
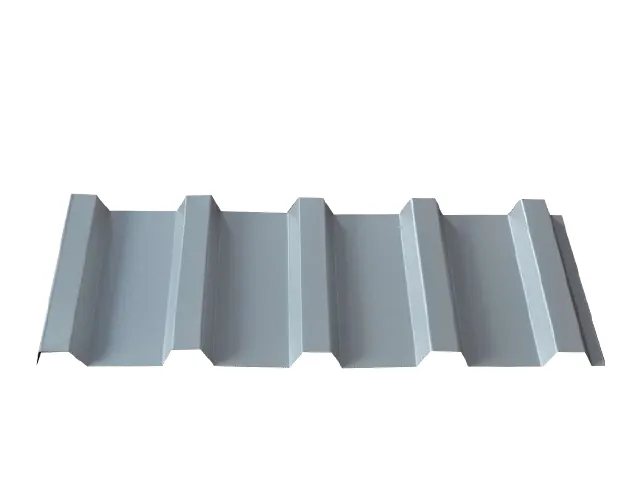
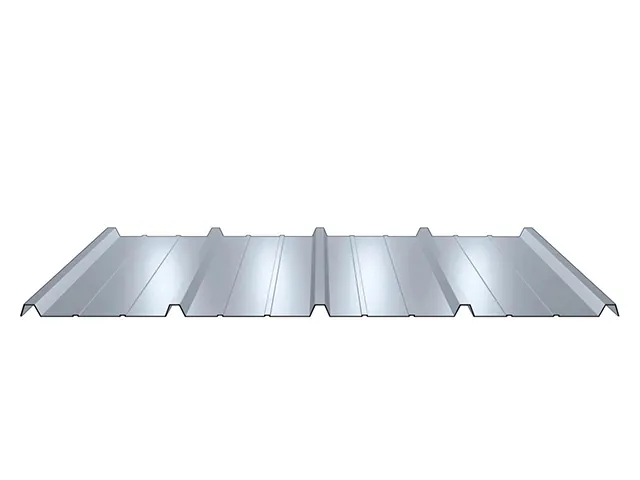
Pre-painted galvanized (PPGI) or galvalume (PPGL) steel sheets roll formed into trapezoidal or corrugated roofing profiles. Sheets are cut to the exact length of each roof slope to avoid end laps, and we supply matching ridge caps, flashings, gutters and self-drilling screws. Insulated sandwich panels and translucent daylighting sheets are available for the same profiles.
Key advantages
Key advantages
- Light, fast to install
- Long-life color coating
- Matching daylighting sheets
- Complete flashing kit
Specifications
| Material | PPGI / PPGL |
|---|---|
| Thickness | 0.3–0.8 mm |
| Profiles | Trapezoidal, corrugated, standing seam |
| Color | RAL standard colors |
| Length | Cut to roof length |
| Accessories | Ridge caps, flashings, gutters, screws |
RELATED PRODUCTS
More from Steel Building Materials.
-
Welded H Beam
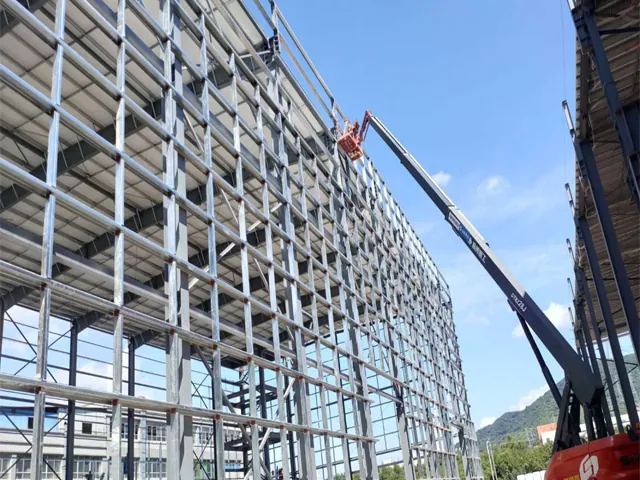
Built-up H columns and beams in Q235B / Q355B, welded by gantry submerged-arc machines to your drawings.
-
Castellated Honeycomb Beam
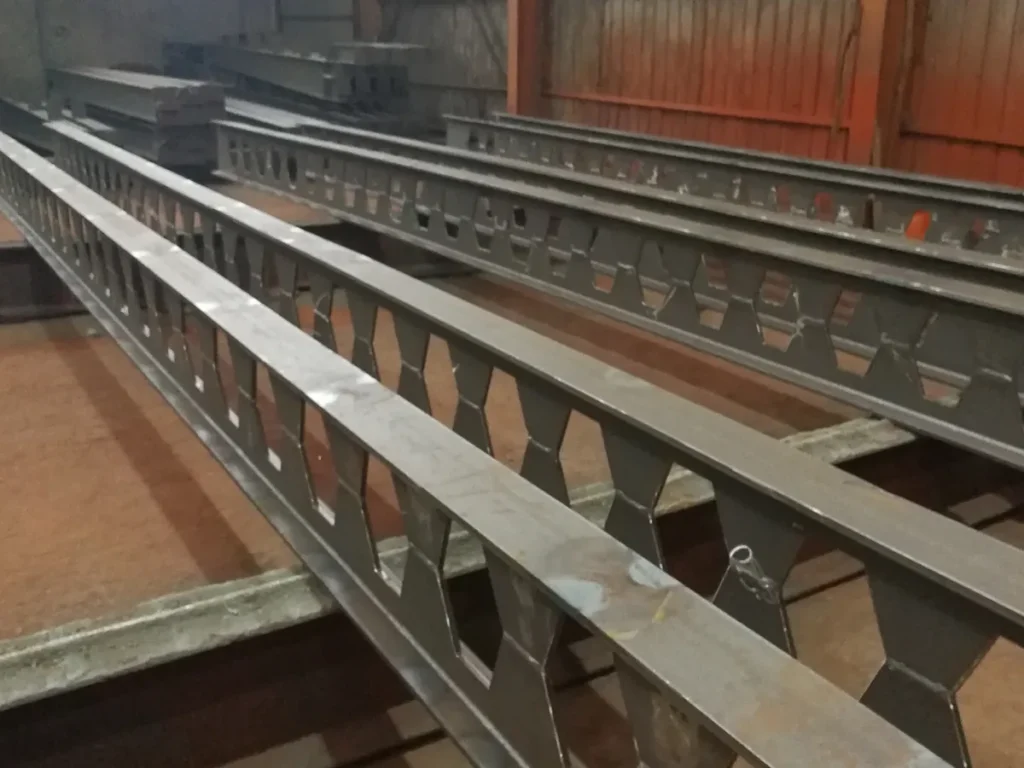
H beams cut and re-welded into deeper honeycomb beams: longer spans, lighter weight, room for services.
-
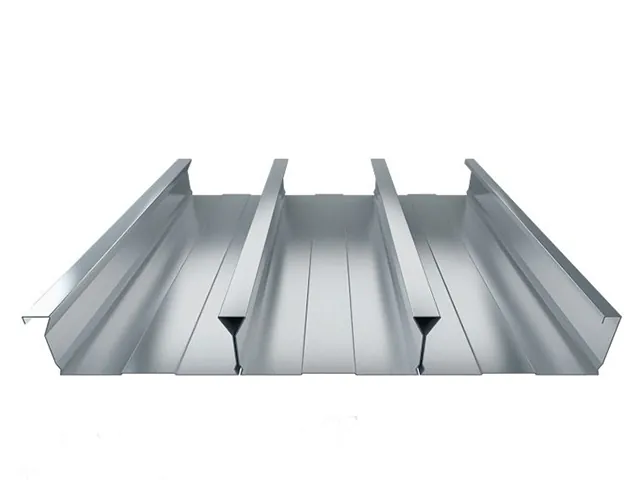
Galvanized Steel Floor Deck
Composite floor decking, 0.6–1.5 mm galvanized steel, 1025 mm cover width. Acts as formwork and rebar.
-
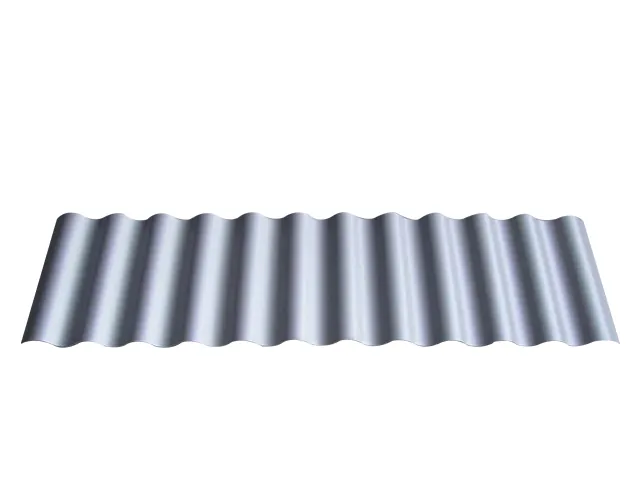
Color Steel Wall Cladding Sheet
PPGI / PPGL wall sheets, 600–1500 mm wide, 6–12 m long, in standard RAL colors.
-
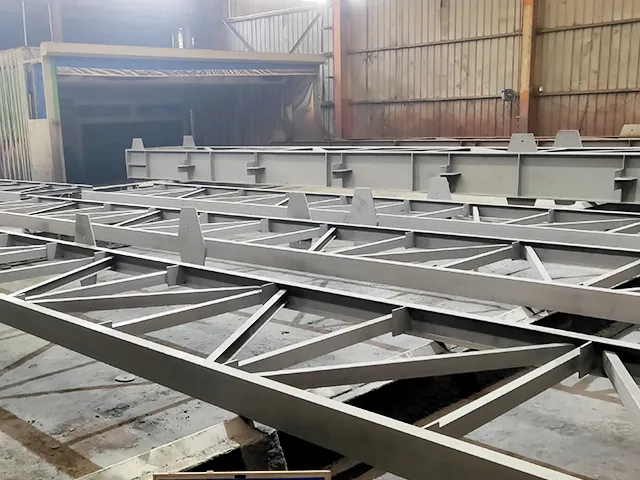
Industrial Steel Platform
Q355 H-section platforms for equipment, maintenance and mezzanines. Built for an aircraft manufacturing plant.
FREQUENTLY ASKED QUESTIONS
CAN I ORDER COMPONENTS ONLY?
Yes. We supply beams, columns, decking and cladding to contractors and fabricators who build the rest themselves.
DO YOU CUT AND DRILL TO DRAWINGS?
Yes. Beams and plates are CNC cut and drilled to your shop drawings, numbered and ready to erect.
WHAT IS THE MINIMUM ORDER?
There is no fixed minimum. Small orders can share a container with other cargo; we will advise the most economical shipping option.
HOW IS IT PACKED AND SHIPPED?
Members are numbered, bundled and loaded in 40 ft containers or on flat racks with a packing list and erection drawings. We ship FOB Ningbo or Shanghai, or CIF to your port.
WHAT IS THE LEAD TIME?
Most orders ship 35–55 days after drawing approval, depending on tonnage and coating. Urgent projects can be split into phased shipments.
WHAT DO YOU NEED FOR A QUOTE?
Dimensions (length, width, height or number of floors), the site location for wind, snow and seismic loads, the intended use, and your preferred roof and wall materials. A sketch or a photo of a similar building is enough to start.