PRODUCTS
FREE LAYOUT DESIGN
Send your building size and location. We reply with a layout drawing and a priced material list, usually within 48 hours.
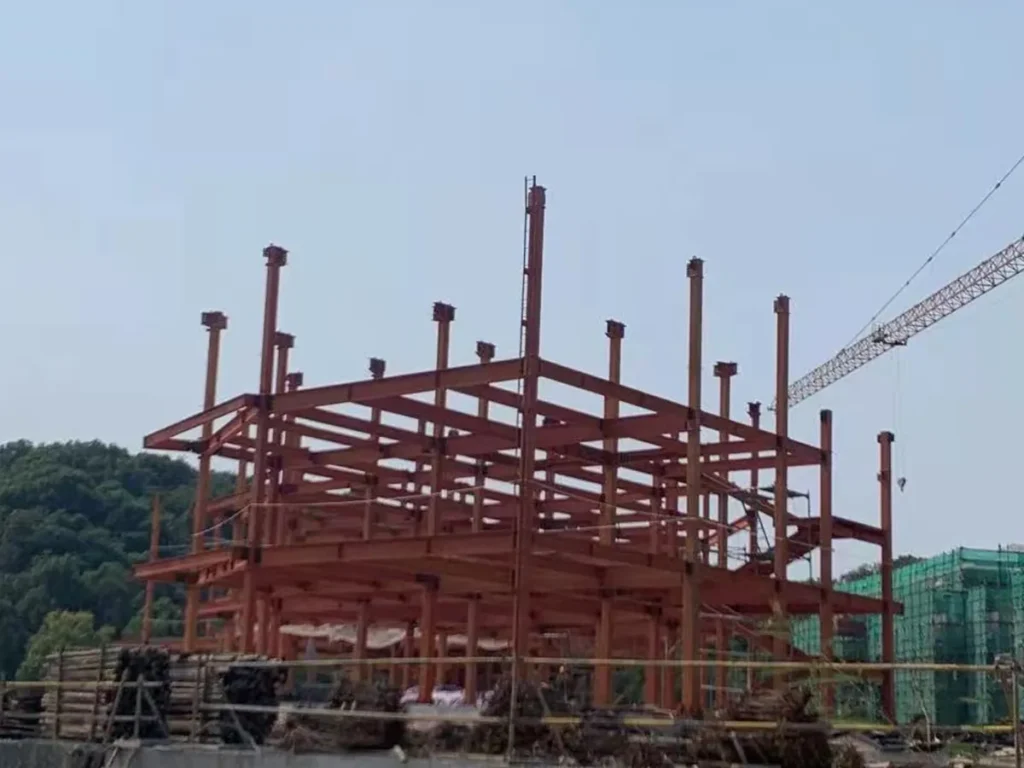
PREFABRICATED STEEL STRUCTURE FOR CIVIL BUILDINGS
A customizable steel frame for offices, apartments and public buildings. Send us your architectural drawings, or simply the dimensions, local wind load and preferred cladding, and our engineers will propose a structural scheme. Walls and roofs can be cement foam panels, ALC panels or a glass curtain wall; windows can be sliding or roller types.
Key advantages
Key advantages
- Design life of up to 50 years
- Seismic design up to intensity 9
- Fast erection saves labor cost
- Low maintenance, recyclable steel
Specifications
| Steel grade | Q345 / Q355 carbon structural steel |
|---|---|
| Members | H-section columns, beams and steel trusses |
| Connection | Welded and bolted |
| Wall & roof | Cement foam panel, ALC panel or glass curtain wall |
| Windows | Sliding or roller windows |
| Surface | Painted or hot-dip galvanized |
| Size | Customized to your drawings |
| Packing | Container shipment |
RELATED PRODUCTS
More from Commercial & Civil Buildings.
-
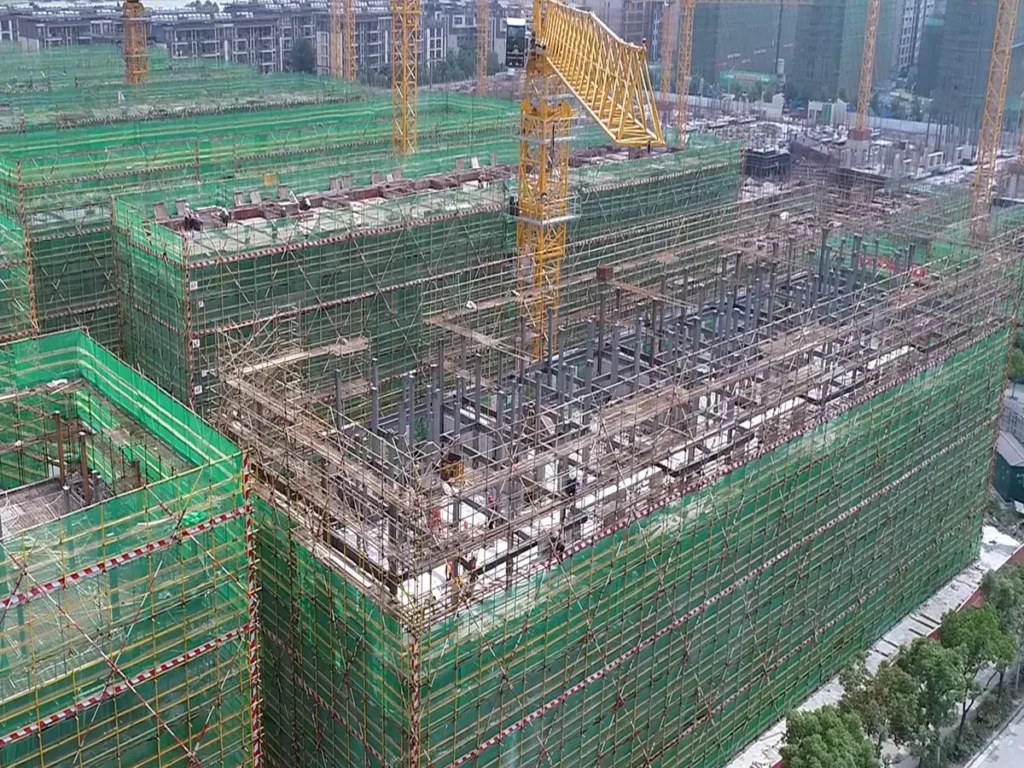
High-Rise Steel Frame Residential Building
Multi-storey apartment frame with H or box columns and steel floor decks installed floor by floor.
-
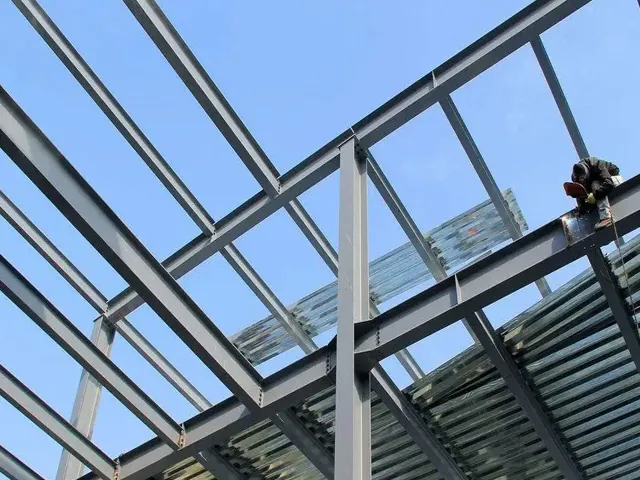
Steel Structure School & Kindergarten
Light, high-tensile steel frame for classrooms, kindergartens and sports halls. Clear spans up to 50 m.
-
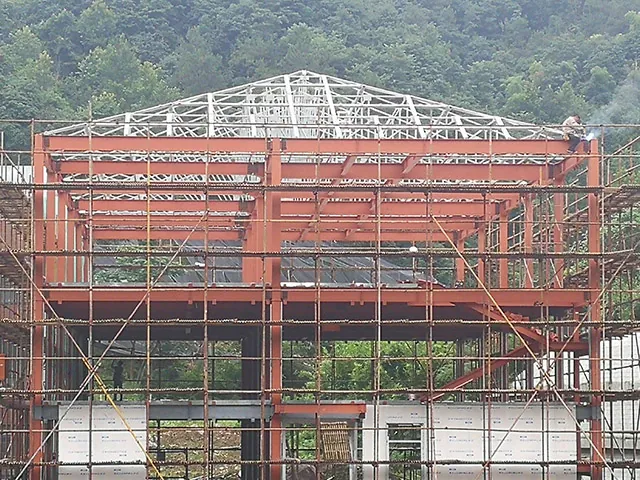
Nursing Home Steel Structure
Three-storey care home on a Q235 steel frame with large bays for open, flexible floor plans. Delivered in 45 days.
-
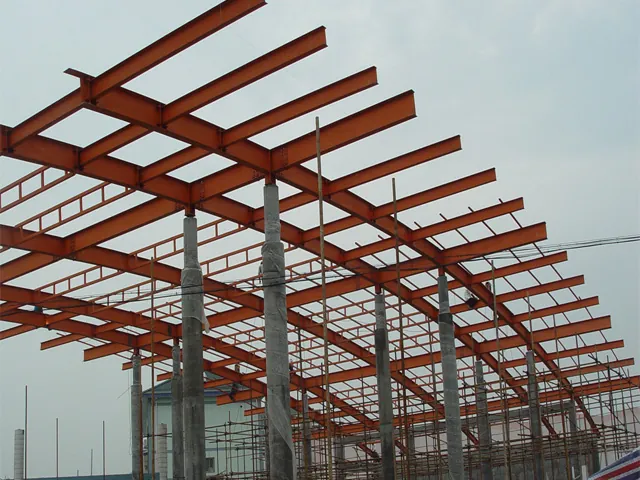
Gas Station Steel Canopy
Steel truss canopy for fuel stations and carports. Hot-dip galvanized or painted for corrosion resistance.
FREQUENTLY ASKED QUESTIONS
CAN A STEEL FRAME BE USED FOR APARTMENTS?
Yes. Steel frames are widely used for multi-storey and high-rise residential buildings. The frame is lighter than concrete, goes up faster and leaves fewer interior columns, so layouts are more flexible.
IS A STEEL BUILDING SAFE IN EARTHQUAKES?
Steel is ductile and bends rather than cracks, which makes steel frames a common choice in seismic zones. We design to the seismic intensity of your site.
HOW IS FIRE PROTECTION HANDLED?
Structural members can be coated with intumescent fire-resistant paint or encased in fire boards to reach the fire rating your local code requires.
WHAT DO YOU NEED FOR A QUOTE?
Dimensions (length, width, height or number of floors), the site location for wind, snow and seismic loads, the intended use, and your preferred roof and wall materials. A sketch or a photo of a similar building is enough to start.
HOW IS IT PACKED AND SHIPPED?
Members are numbered, bundled and loaded in 40 ft containers or on flat racks with a packing list and erection drawings. We ship FOB Ningbo or Shanghai, or CIF to your port.
CAN YOU HELP WITH INSTALLATION?
Every order comes with erection drawings. For larger projects we can send engineers to guide your local crew on site.