PRODUCTS
FREE LAYOUT DESIGN
Send your building size and location. We reply with a layout drawing and a priced material list, usually within 48 hours.
PREFABRICATED STEEL BUILDING FOR INTELLIGENT BREEDING
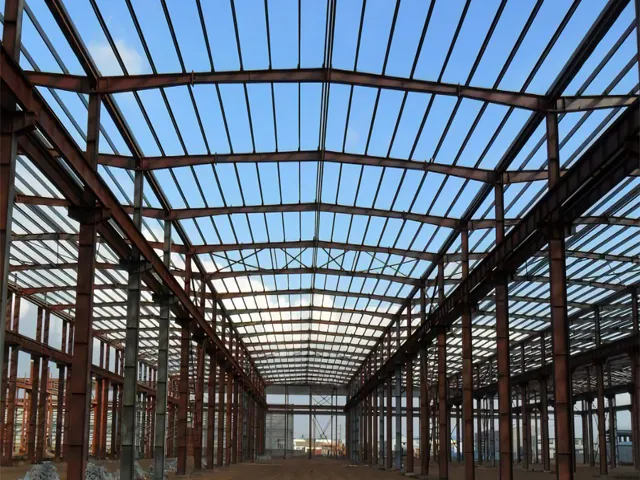
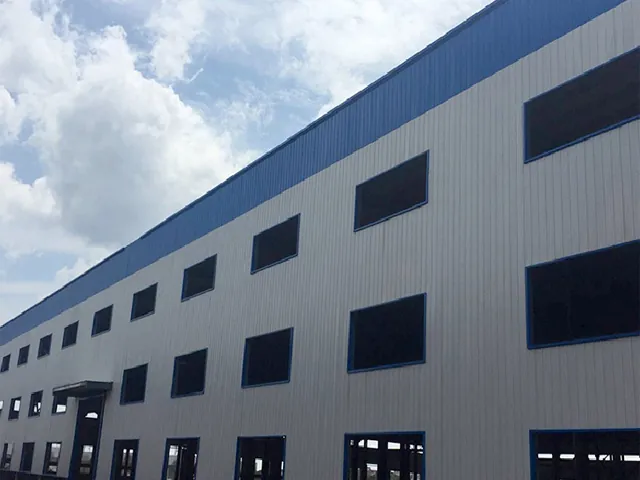
A pre-engineered steel building for modern, automated breeding farms. The frame uses Q235 or Q345 columns and beams with C or Z purlins, enclosed by EPS, PU, rock wool or glass wool sandwich panels to keep the indoor climate stable. Roof details prevent leaks and water seepage, and the envelope meets national fire-prevention requirements. Doors can be steel, PVC or aluminum alloy.
Key advantages
Key advantages
- Stable indoor climate for automated breeding
- Leak-proof roof detailing
- Resists strong wind, earthquakes and heavy snow
- Fast, low-cost installation
Specifications
| Column & beam | Q235, Q345 |
|---|---|
| Purlins | C or Z channel, Q235 |
| Cladding | EPS, PU, rock wool or glass wool sandwich panel; ALC or cement board |
| Doors | Steel, PVC or aluminum alloy |
| Size & color | As required |
| Service life | 50+ years with maintenance |
RELATED PRODUCTS
More from Agricultural Buildings.
-
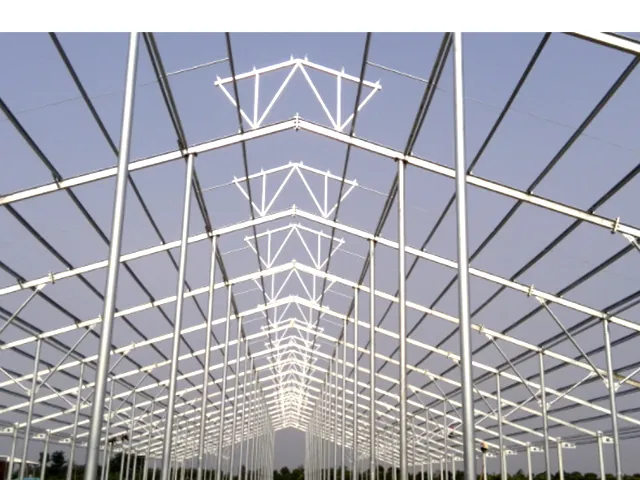
Dairy Cow Farm Steel Structure
45,000 m² dairy farm for 5,000 cows. Galvanized H-beam frame, insulated color steel roof with daylighting.
-
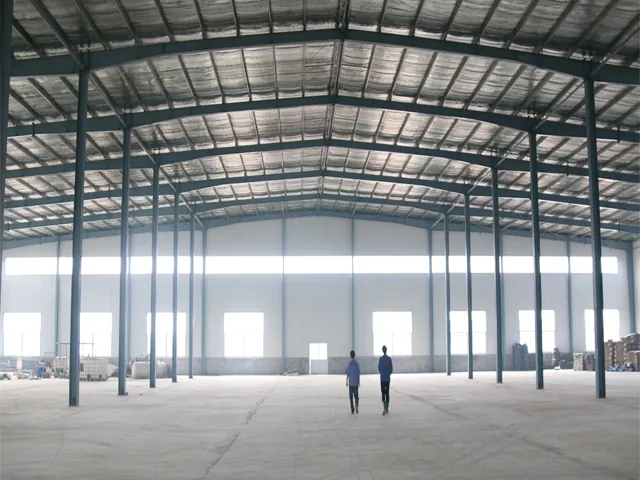
Prefab Steel Farm Warehouse
Galvanized steel warehouse for feed, grain and equipment, with optional 5–20 t crane and insulated panels.
FREQUENTLY ASKED QUESTIONS
CAN YOU INCLUDE VENTILATION AND LIGHTING?
Yes. We design ridge ventilators, side curtains, fan openings and daylighting panels into the roof and walls to suit your climate and stocking density.
HOW BIG CAN A DAIRY BARN BE?
There is no practical limit. Barns are built bay by bay; we have supplied a 45,000 m² dairy farm for 5,000 cows.
WHAT DO YOU NEED FOR A QUOTE?
Dimensions (length, width, height or number of floors), the site location for wind, snow and seismic loads, the intended use, and your preferred roof and wall materials. A sketch or a photo of a similar building is enough to start.
WHY GALVANIZED STEEL FOR LIVESTOCK BUILDINGS?
Ammonia and humidity in animal housing corrode painted steel quickly. Hot-dip galvanizing protects the steel inside and out and greatly extends service life.
HOW IS IT PACKED AND SHIPPED?
Members are numbered, bundled and loaded in 40 ft containers or on flat racks with a packing list and erection drawings. We ship FOB Ningbo or Shanghai, or CIF to your port.
WHAT IS THE LEAD TIME?
Most orders ship 35–55 days after drawing approval, depending on tonnage and coating. Urgent projects can be split into phased shipments.