
Pre-Engineered Building (PEB) vs Conventional Steel Structure
Tapered frames or standard sections? How the two systems differ in weight, cost, speed and flexibility.
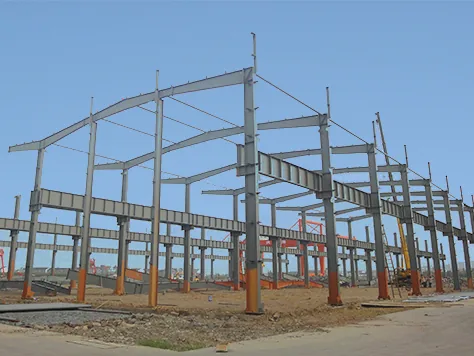
Short answer: a pre-engineered building (PEB) uses tapered, built-up I-sections designed as a system, so it usually needs less steel for simple single-storey buildings. A conventional steel structure uses standard rolled or constant-depth welded sections and trusses, so it handles multi-storey, heavy-load and irregular buildings better and is easier to modify later. For a plain warehouse, PEB usually wins on steel weight; for anything complex, conventional usually wins on simplicity.
This comparison fits industrial, logistics and agricultural buildings bought from a steel fabricator. It does not decide steel versus concrete; for that, see our steel building vs concrete building comparison.
What is a pre-engineered building?
A PEB uses built-up I-sections for columns and rafters, often tapered: each member is cut from plate and shaped to follow the bending moment, deep at the knee and ridge where forces are high, shallower where they are low. Purlins and girts are cold-formed C or Z sections. The whole building is designed as one system and bolted together on site.
What is a conventional steel structure?
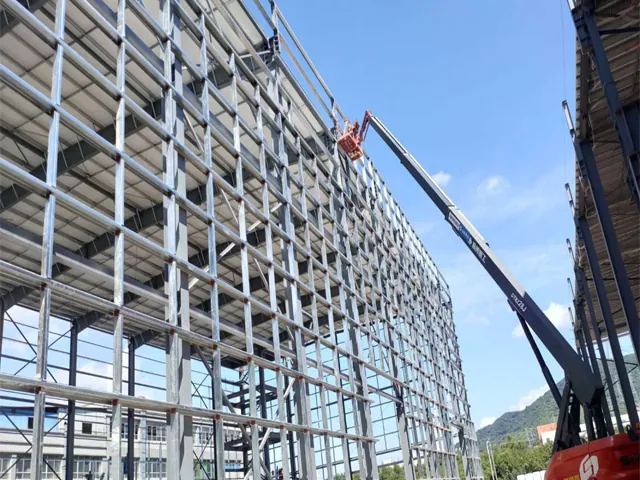
A conventional structure uses standard hot-rolled sections (H beams, I beams, channels, angles) or welded sections of constant depth, often with trusses for long spans. The engineer picks the section that suits the most heavily loaded point, so there is spare material where forces are low.
Side-by-side comparison
| PEB | Conventional | |
|---|---|---|
| Main members | Tapered built-up I-sections | Hot-rolled or constant welded sections, trusses |
| Steel weight | Usually lower for simple, regular buildings | Usually higher for the same simple building |
| Fabrication | More cutting and welding per ton (plate work) | Less fabrication per ton; more standard pieces |
| Design | System design, fast for regular shapes | Custom design, flexible for any shape |
| Erection | Fully bolted, fast | Bolted and/or welded |
| Future changes | Needs the original design data; tapered members are not stock items | Standard sections are easier to source locally for repairs and extensions |
| Best for | Warehouses, workshops, farms, hangars | Multi-storey, heavy industry, complex shapes, platforms |
Decision guide: which system for which condition
| If your project has… | Lean towards | Why |
|---|---|---|
| Single storey, rectangular plan, regular bays | PEB | Tapering removes steel where forces are low |
| Steel weight is the main cost driver, freight is expensive | PEB | Less tonnage to ship |
| Two or more storeys, mezzanines, heavy platforms | Conventional | Floor framing uses constant sections and steel floor deck |
| Heavy cranes or vibrating machinery | Conventional or hybrid | Crane runways need heavy constant-depth girders |
| Irregular shape, atrium, architectural roof | Conventional | System design loses its advantage |
| Connection to existing concrete or steel | Conventional | Easier to detail to unknown existing conditions |
| Likely future extension by a local contractor | Conventional, or PEB with full drawings kept | Standard sections are easier to match locally |
| Long spans where web openings help services pass through | Consider castellated beams | Deeper beam from the same section, with openings |
Combining the two systems
Many buildings should use both. A factory might have a PEB main hall, a conventional crane runway on welded H beams, and a two-storey office block with a conventional frame. Mixing within one frame is common too: one of our 3,000 m² medical-device workshops used welded H columns with hot-rolled H beams, each chosen for its job.
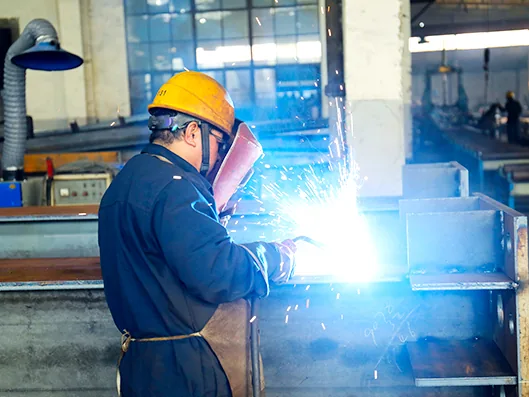
Both systems come off the same production line in our factory: CNC cutting, H-beam assembly, gantry submerged-arc welding, flange straightening, CNC drilling, shot blasting and spray painting, so the choice is driven by your building, not by what the factory can make.
How the choice shows up in a quote
- PEB quote: frame described as tapered or built-up members, lower kg/m², all-bolted connections.
- Conventional quote: section names (for example H-section sizes), sometimes trusses, often a higher kg/m² but fewer fabricated parts.
- Hybrid quote: the weight split by area: main hall, crane runway, office block.
If two quotes use different systems, compare them on total weight, design loads and erection method, not on the system name.
Questions to ask your supplier
- Is the main frame tapered, constant-section or trusses, and why?
- What is the total steel weight, split between main frame and secondary members?
- Which design code and loads were used?
- Are all site connections bolted?
- Would a different frame system or an internal column line reduce the weight for this layout?
- Will we receive full calculations and drawings for future extensions?
What we need to quote your building
A priced material list instead of a guess needs these inputs. A sketch with dimensions is enough to start.
- Building use: storage, workshop, farm, office, cold store. This sets loads, cladding and fire requirements.
- Length × width × eave height, plus roof slope if you have a preference.
- Site location (city or coordinates). We derive wind, snow and seismic loads from it, or use the values your local engineer gives.
- Column-free areas: where internal columns are allowed and where they are not.
- Roof and wall cladding: single sheet, sheet plus insulation, or sandwich panel; any insulation or fire rating target.
- Crane and mezzanine: crane capacity and span, mezzanine area and floor load.
- Doors, windows, skylights, ventilation: sizes and quantities.
- Corrosion environment: inland, coastal, humid, livestock or chemical.
- Destination port and Incoterm (FOB, CFR or CIF), and the design code your permit authority expects.
Send these to our engineers and we will reply with a layout drawing and a material list you can compare line by line.
See typical configurations in our steel warehouses and workshops.
Choose PEB for simple, regular single-storey buildings where steel weight drives cost; choose conventional sections for multi-storey, heavy-load or irregular structures; combine them when one building has both.
Planning a steel building?
Send us the size, location and use of your building. Our engineers reply with a layout drawing and a priced material list you can compare line by line.