
How to Import a Prefabricated Steel Building from China: Step by Step
From the first sketch to unloading containers on site: what happens, who does what, and how long it takes.
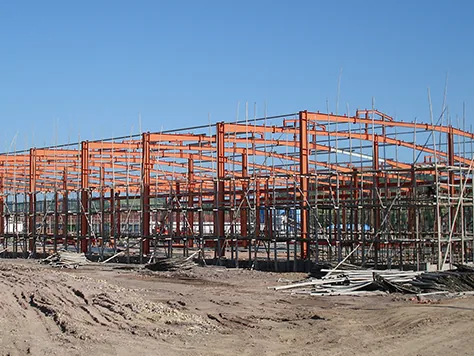
Short answer: importing a steel building from China takes nine steps: define the building, collect comparable quotes, verify the factory, sign and pay the deposit, approve the drawings, fabricate, inspect, ship with the right documents, then erect on foundations you built while the steel was in production. The two steps that cause most delays are drawing approval and unclear design loads, and both are in your hands.
This guide fits buyers ordering warehouses, workshops, farm buildings and similar structures as a supply package, with erection done by a local contractor. If you need a turnkey contract with local design approval and erection included, you will still follow these steps, but your local contractor will own several of them.
Who does what
| Task | Manufacturer | You or your local team |
|---|---|---|
| Brief: use, size, site, cladding | Asks the right questions | Provides the information |
| Design loads and code | Designs to them | Confirms them with your local engineer or permit authority |
| Structural calculation and drawings | Prepares them | Reviews, approves, gets local permit if required |
| Foundations | Supplies the anchor bolt plan and anchor bolts | Designs and builds the foundations |
| Fabrication, coating, packing | Does it | Follows progress, inspects before loading |
| Freight and insurance | Depends on Incoterm | Depends on Incoterm |
| Import clearance and duties | Provides documents | Clears customs through a broker |
| Erection | Provides erection drawings and marking | Hires crew and crane, erects |
Step 1: Define what you need
Before contacting suppliers, write down the building use, length, width and eave height, the site location (which sets wind, snow and seismic loads), the cladding and insulation you want, doors, windows, skylights, any crane or mezzanine, and the design code your permit authority expects. A sketch with dimensions is enough. The clearer the brief, the more comparable the quotes.
Step 2: Request comparable quotations
A useful quotation includes a layout drawing, the design loads, steel grade and total weight, cladding specification with thickness, an accessories list, the drawings included, and the Incoterm and port. If a supplier sends only a price per square meter, ask for these details. Our guide to steel warehouse cost includes a worksheet for comparing quotes line by line.
Step 3: Verify the supplier
Ask for the business license, contracting qualification, quality certificates, a live video walk-through of the production line, sample drawings and sample inspection reports, and export references. Our article on choosing a steel structure manufacturer in China lists twelve checks and what evidence to ask for.
Step 4: Sign the contract and pay the deposit
Payment is usually a T/T deposit with the balance paid before shipment or against a copy of the bill of lading, or a letter of credit for larger orders. Whatever the terms, the contract should name:
- The approved quotation drawings and specification (loads, steel grade, cladding thickness, coating)
- What is included: anchor bolts, connection bolts, accessories, drawings
- Delivery time, counted from drawing approval
- Incoterm (FOB, CFR or CIF) and port
- Inspection rights before shipment
- Beneficiary bank account in the same company name as the contract
Step 5: Approve the drawings
The factory prepares the structural calculation, general arrangement and erection drawings, and the anchor bolt plan. This is where most delays happen. Review quickly and send all comments in one round; each extra round costs days. If your permit needs a local engineer's stamp, involve that engineer now, not after production starts.
Once the anchor bolt plan is final, start your foundations. Building them while the steel is fabricated and shipped is the biggest single time saving in the whole project. Never start foundations from a preliminary plan.
Step 6: Fabrication
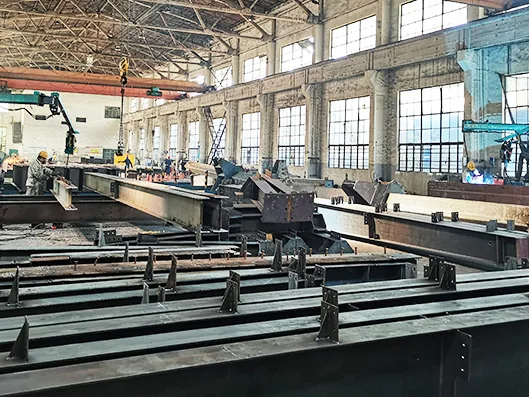
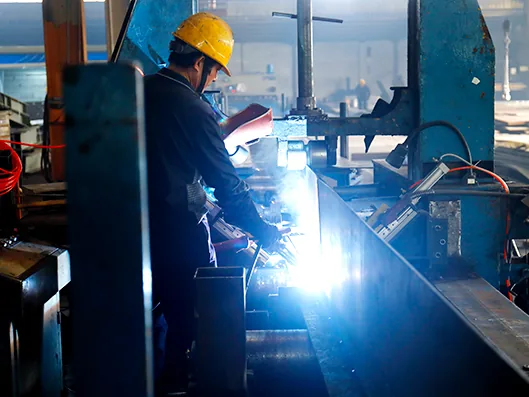
In our factory, plates are CNC cut, H sections are assembled on an H-beam line, welded on gantry submerged-arc welders and straightened, holes are CNC drilled, and members are shot blasted and spray painted or galvanized. You can follow progress through photos and videos. For complex connections, ask for trial assembly before shipment.
Lead time depends on tonnage and the queue. On our product pages, a 3,500 m² workshop was about 35 days, a 3,040 m² warehouse frame about 45 days, and a 45,382 m² dairy farm about 55 days.
Step 7: Pre-shipment inspection
Inspect before loading, not after arrival, because fixing a fabrication error in China costs far less than on your site. You can send your own inspector, hire a third-party inspection company, or at minimum ask for a photo and video report. Check:
- Main dimensions and hole positions of a sample of members against the drawings
- Weld appearance, and the weld test reports (VT, MT, PT, UT or RT as specified)
- Coating thickness, or galvanizing, on a sample of members
- Piece marks match the erection drawings
- Quantities against the packing list, including bolts, cladding and accessories
Step 8: Packing, shipping and documents
Members are numbered to match the erection drawings, bundled, and loaded into containers, with long pieces on flat racks. Bolts are packed and labeled by connection. Ask your freight forwarder for the transit time and freight rate to your port before you choose the Incoterm.
| Document | Issued by | Used for |
|---|---|---|
| Commercial invoice | Manufacturer | Customs value and duties |
| Packing list | Manufacturer | Customs check and on-site unpacking |
| Bill of lading | Shipping line or forwarder | Title to the goods; releasing the cargo |
| Certificate of origin | Chinese issuing authority, on request | Duty rate; preferential tariffs where a trade agreement applies |
| Mill certificates and inspection reports | Steel mill and manufacturer | Your engineer, permit authority or client |
Steel structures are generally classified under HS heading 7308 (structures of iron or steel), but cladding, panels and accessories may fall under other headings. Confirm codes, duties and any import permits with your customs broker before shipment.
Step 9: Foundations and erection
When the containers arrive, foundations should be finished and cured, with anchor bolts checked against the plan. A local crew with a crane erects the frame from the erection drawings: columns, rafters, bracing, purlins and girts, then roof and wall cladding, then doors and accessories. Agree in advance what installation support you need from the supplier: erection drawings and marking only, video guidance, or an engineer on site. Our step-by-step installation guide covers erection in detail.
Typical timeline
| Stage | What decides the duration |
|---|---|
| Brief and quotation | How complete your brief is |
| Contract and drawing approval | How fast you review and how many comment rounds |
| Fabrication | Tonnage and specification; our examples range from about 35 to 55 days |
| Sea freight | Route and port; ask your forwarder |
| Customs clearance | Your country's procedures and document accuracy |
| Erection | Building size, crew size and crane; ask for an erection schedule with the quote |
Common mistakes and how to avoid them
| Mistake | Consequence | Prevention |
|---|---|---|
| Comparing quotes with different loads | Choosing a frame that is light because it is under-designed | Give every supplier the same loads and code |
| Starting foundations from a preliminary plan | Anchor bolts in the wrong place | Wait for the approved anchor bolt plan |
| Missing accessories | Site delays waiting for gutters, flashings, sealant or bolts | Itemized accessories list in the contract |
| Checking permits late | Redesign after production | Ask your permit authority before approving drawings |
| No pre-shipment inspection | Errors found on site, far from the factory | Inspect, or demand a full photo and video report |
What we need to quote your building
A priced material list instead of a guess needs these inputs. A sketch with dimensions is enough to start.
- Building use: storage, workshop, farm, office, cold store. This sets loads, cladding and fire requirements.
- Length × width × eave height, plus roof slope if you have a preference.
- Site location (city or coordinates). We derive wind, snow and seismic loads from it, or use the values your local engineer gives.
- Column-free areas: where internal columns are allowed and where they are not.
- Roof and wall cladding: single sheet, sheet plus insulation, or sandwich panel; any insulation or fire rating target.
- Crane and mezzanine: crane capacity and span, mezzanine area and floor load.
- Doors, windows, skylights, ventilation: sizes and quantities.
- Corrosion environment: inland, coastal, humid, livestock or chemical.
- Destination port and Incoterm (FOB, CFR or CIF), and the design code your permit authority expects.
- Target delivery date and whether foundations are already designed.
Send these to our engineers and we will reply with a layout drawing and a material list you can compare line by line.
You can also browse our warehouse and workshop buildings to see typical configurations.
Most delays in importing a steel building come from late drawing approval and unclear loads. Settle both before you pay the deposit, and start foundations from the approved anchor bolt plan.
Planning a steel building?
Send us the size, location and use of your building. Our engineers reply with a layout drawing and a priced material list you can compare line by line.