
PRODUCTS
FREE LAYOUT DESIGN
Send your building size and location. We reply with a layout drawing and a priced material list, usually within 48 hours.
PREFABRICATED STEEL WAREHOUSES AND WORKSHOPS
A steel structure warehouse or workshop uses a portal frame of welded or hot-rolled H-section columns and rafters, tied together with C/Z purlins, bracing and tie rods, then clad with color steel sheet or sandwich panels. Compared with concrete, it goes up in weeks instead of months, spans 15–60 m without internal columns, and can be extended, relocated or recycled later.
We design each building around your site: span, eave height, bay spacing, crane capacity, wind and snow loads. Everything arrives numbered and bundled, with erection drawings, so a local crew can assemble it.
We design each building around your site: span, eave height, bay spacing, crane capacity, wind and snow loads. Everything arrives numbered and bundled, with erection drawings, so a local crew can assemble it.
Typical specifications
| Main frame | Welded or hot-rolled H-section, Q235B / Q355B |
|---|---|
| Clear span | 15–60 m single span; multi-span on request |
| Eave height | 4–15 m |
| Purlins | C / Z section, galvanized |
| Roof & wall | Color steel sheet, EPS / rock wool / PU sandwich panel |
| Connection | High-strength bolts or welding |
| Surface | Anti-rust primer + finish paint, or hot-dip galvanized |
| Crane | 5–50 t overhead crane beams on request |
| Lead time | 35–45 days after drawing approval |
OUR WAREHOUSE & WORKSHOP BUILDINGS
Five configurations we build most often. Each one is customized to your drawings.
-
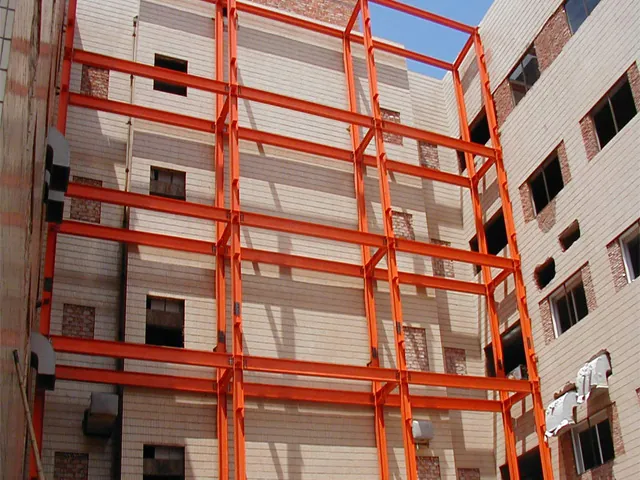
Red Steel Structure Workshop
Welded H columns, hot-rolled H beams and red color steel cladding. Built for a 3,000 m² medical instruments plant.
-
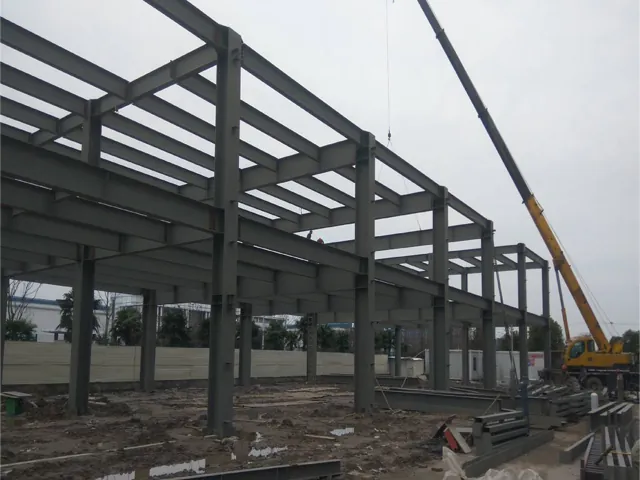
Insulated Steel Structure Workshop
3,500 m² welded H-beam workshop with insulated wall panels: color steel, insulation foam and aluminum foil.
-
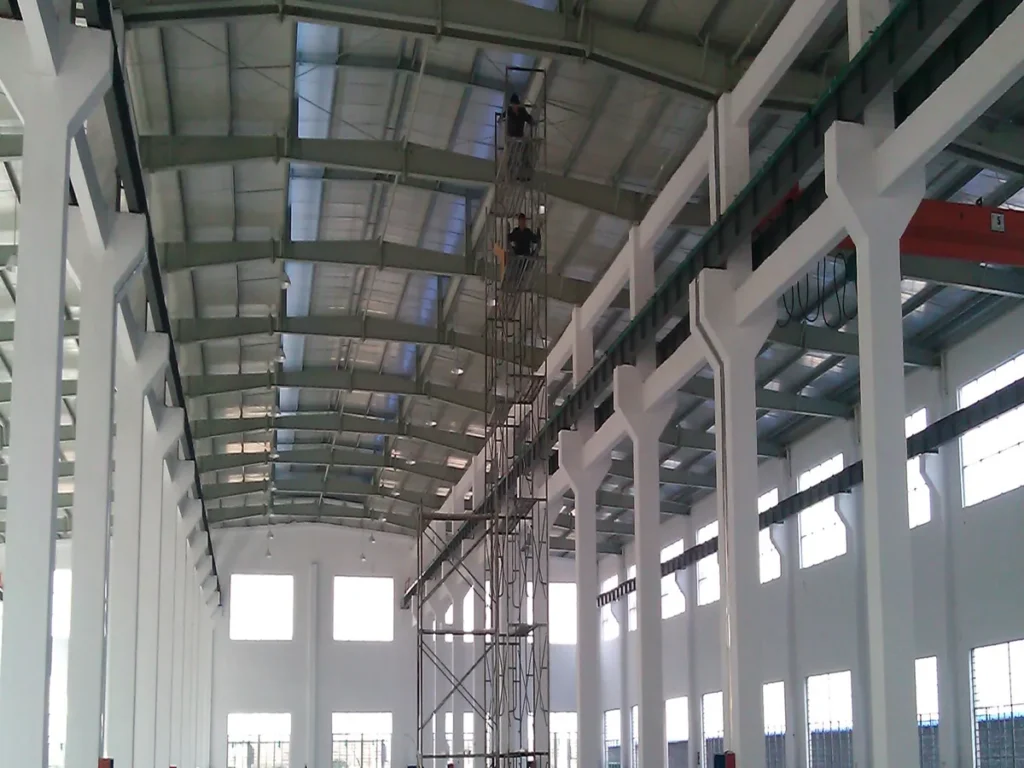
Machinery Workshop with Crane Beams
Heavy steel truss workshop with overhead crane runway, multi-floor option and ISO 9001 fabrication.
-
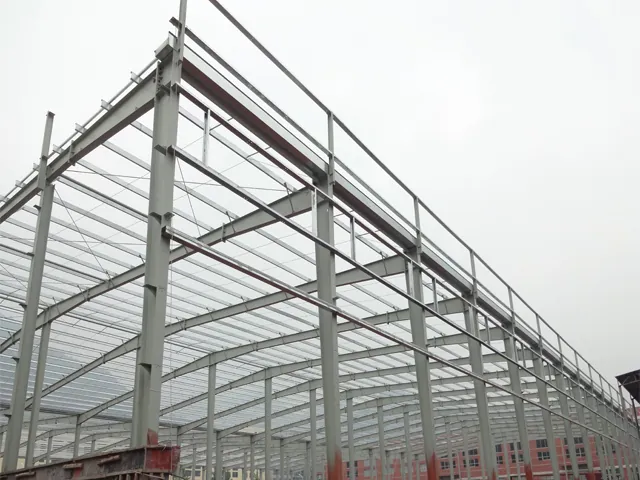
Hot-Dip Galvanized Steel Warehouse
3,040 m² H-section warehouse frame, hot-dip galvanized for humid and coastal sites. Bolted for fast erection.
-
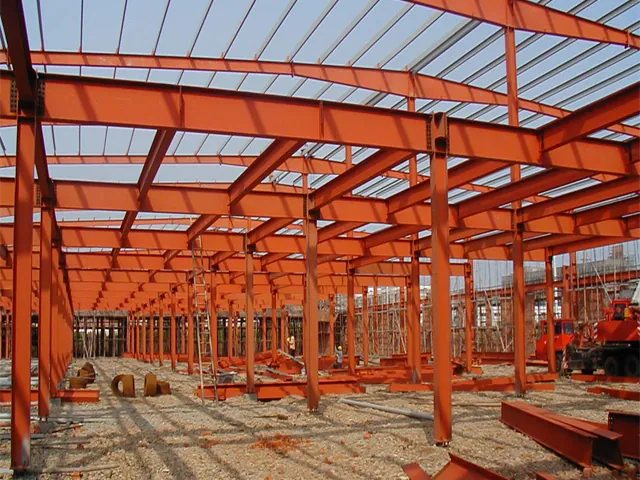
Bolted Steel Structure Warehouse
Prefabricated warehouse with anti-rust painted frame and bolted connections. Waterproof, fire-rated, wind and snow resistant.
FREQUENTLY ASKED QUESTIONS
HOW MUCH DOES A STEEL WAREHOUSE COST?
Price depends on span, height, loads, cladding and quantity. Most single-storey warehouses fall in a range we can quote quickly once we know size and location. Send the dimensions and site and we will return a priced material list, usually within 48 hours.
WHAT DO I NEED TO SEND FOR A QUOTE?
Length, width, eave height, location (for wind and snow loads), roof and wall material, and whether you need a crane, mezzanine, doors or windows. A sketch or a photo of a similar building also helps.
CAN YOU DESIGN TO LOCAL STANDARDS?
Yes. We work to Chinese GB codes by default and can check designs against the loads and standards your engineer specifies.
HOW IS THE BUILDING SHIPPED?
Members are numbered, bundled and loaded in 40 ft containers or flat racks with packing lists and erection drawings. We ship FOB Ningbo or Shanghai, or CIF to your port.
DO YOU INSTALL OVERSEAS?
We provide full erection drawings and can send engineers to guide your local team on site. Installation terms are agreed per project.
HOW LONG DOES A STEEL BUILDING LAST?
With proper coating and maintenance, a steel structure building has a design life of 50 years. Hot-dip galvanizing extends protection in coastal or humid sites.