
Steel Structure Warehouse Cost: What Really Drives the Price per m²
Why two quotes for the "same" warehouse can be far apart, and how to compare them line by line.
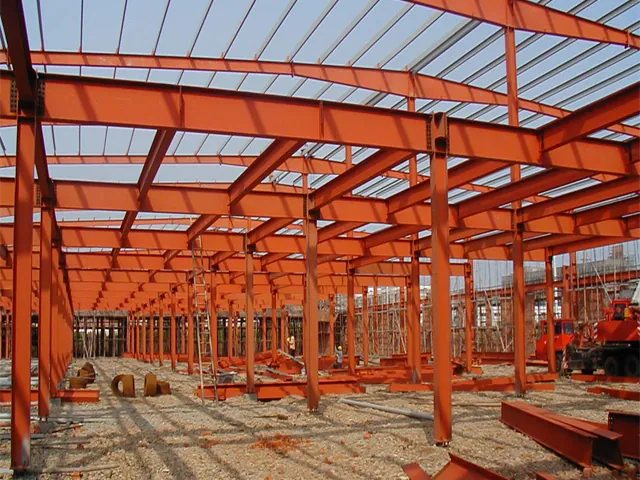
Short answer: a steel warehouse's cost is set mainly by its steel weight (driven by span, height and the wind, snow and seismic loads at your site), then by the cladding, the corrosion protection, the accessories and the freight and erection. A price per square meter means nothing until you know those inputs. Two fair quotes for a 40 × 80 m building can differ widely because they describe different buildings.
This guide fits single-storey steel warehouses and workshops bought from a fabricator, with or without cranes. It does not cover multi-storey buildings or land, permits and foundations, which depend on your local market. We do not publish a price per m² here, because without your loads and specification any number would mislead you.
The cost stack at a glance
| Cost item | What sets it | What the quote should state | Red flag |
|---|---|---|---|
| Main frame (columns, rafters, bracing) | Span, eave height, bay spacing, design loads, crane | Total steel weight, steel grade, design loads and code | No tonnage or no loads given |
| Secondary steel (purlins, girts) | Bay spacing, roof and wall loads | Section size, thickness, galvanized or painted | "Purlins included" with no size |
| Roof and wall cladding | Sheet type, thickness, insulation, panel core | Profile, base thickness, coating, insulation type and thickness | Thickness missing |
| Corrosion protection | Site environment, required life | Surface preparation, primer and finish system, or galvanizing | "Anti-rust paint" with no system |
| Accessories | Doors, windows, skylights, gutters, flashings, ventilators | Item list with sizes and quantities | "Accessories as required" |
| Bolts and connections | Bolted or welded design | Anchor bolts and high-strength bolts listed separately | Anchor bolts excluded without saying so |
| Drawings | Design scope | Calculation report, erection drawings, anchor bolt plan | Drawings "after payment" only, with no sample |
| Packing and freight | Volume, long members, port, season | Incoterm, port, number and type of containers | Incoterm not stated |
1. Steel weight is the biggest single cost
The frame and secondary steel are usually the largest share of a warehouse quote, so anything that changes tonnage changes the price:
- Clear span. Rafter weight grows quickly with span. If your layout can accept a row of internal columns, a multi-span frame is usually much lighter than one wide clear span. Ask for both options when you are not sure.
- Eave height. Taller columns are heavier and catch more wind. Set the height from your racking, crane hook height or vehicle clearance, not "as high as possible".
- Bay spacing. Wider bays mean fewer frames but heavier purlins and girts. The engineer should balance the two for your loads.
- Design loads. Wind speed, snow load and seismic zone can change tonnage significantly. A quote without stated loads cannot be compared with another quote.
Ask every supplier for the total steel weight and kg/m² with the loads behind it. If one quote is much cheaper, first check whether it is simply lighter, and whether that lighter design still meets the loads at your site.
2. Steel grade and section type
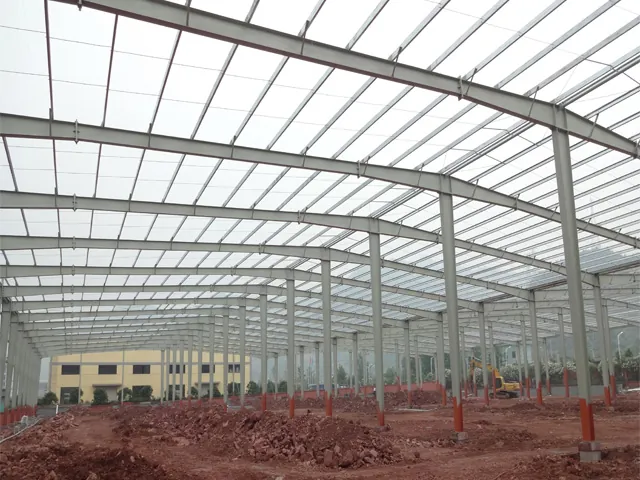
Q355B steel has a higher yield strength than Q235B, so engineers can use lighter sections on long spans and heavily loaded members. It costs more per ton, but the total can be similar or lower. For short spans and light loads, Q235B is usually enough. Our guide to Q235B vs Q355B covers the choice in detail.
Section type matters too. Welded H beams are built up from plate and can be sized to the forces in each member; hot-rolled H beams come in fixed standard sizes but need less fabrication. Many buildings mix both: one of our 3,000 m² medical-device workshops used welded H columns with hot-rolled H beams.
3. Roof and wall cladding
Cladding is usually the second-largest cost. From cheapest to most expensive:
| Cladding | Choose it when | Relative cost |
|---|---|---|
| Single color steel sheet | Storage, open sheds, warm climates, no insulation needed | Low |
| Steel sheet + insulation wool (with foil facing) | Warehouses and workshops needing basic thermal and condensation control | Medium |
| EPS sandwich panel | Workshops needing light insulation and a finished inside face | Medium |
| Rock wool sandwich panel | A fire rating is required | Higher |
| PU / PIR sandwich panel | Cold storage, food processing, clean rooms | Highest |
Thickness is where cheap quotes hide. Our color steel wall sheets are made 0.12–1.2 mm thick and 600–1500 mm wide, so "color steel sheet" alone could mean very different products. One of our 3,500 m² workshops used 0.5 mm color steel sheet with insulation wool and aluminium foil; a large dairy barn used U840 profile sheet. State the base thickness on every quote you compare.
4. Corrosion protection
Choose the coating from the environment, not the budget line:
- Primer plus finish paint after shot blasting is the most economical choice for dry, inland buildings. Ask for the paint system and dry film thickness, and plan periodic touch-up.
- Hot-dip galvanizing costs more up front but suits coastal, humid and chemically aggressive sites such as ports, fertilizer stores and livestock buildings. Our dairy farm project for 5,000 cows used hot-dip galvanized H-section steel for this reason. See our hot-dip galvanized steel warehouse.
5. Bolted vs welded connections
Bolted frames cost a little more to fabricate (end plates, drilling, high-strength bolts) but erect faster with no site welding, and they are easier to inspect. For export projects this usually lowers the total cost. Our 3,040 m² warehouse frame used bolted welded or hot-rolled H sections; see the bolted steel structure warehouse.
6. Doors, windows, skylights and accessories
Rolling or sliding doors, windows, skylight panels, ridge ventilators, gutters, downpipes, flashings and sealant add up. Some quotes leave them out to look cheaper. Ask for an accessories list with sizes and quantities, and add any missing item to the lower quote before you compare.
7. Cranes and mezzanines
An overhead crane adds crane beams, brackets and heavier columns, and a mezzanine adds beams, floor decking and stairs. Include both in the first enquiry. Adding them after the frame is designed means a redesign, and sometimes new foundations.
8. Packing, freight and erection
A steel warehouse ships in containers, with long members on flat racks if needed. Packing (bundling, numbering, protecting painted surfaces) costs little and prevents expensive problems on site. Freight depends on your port, the season and the number of containers; erection depends on local labor rates and crane hire. The Incoterm decides which of these are in the price:
| Incoterm | Supplier pays | You pay |
|---|---|---|
| FOB (Chinese port) | Goods, packing, export clearance, loading on board | Sea freight, insurance, import duties, inland transport, erection |
| CFR | As FOB + sea freight to your port | Insurance, import duties, inland transport, erection |
| CIF | As CFR + marine insurance | Import duties, inland transport, erection |
Compare quotes on the same Incoterm and the same port, or convert them yourself before comparing.
Real project scope and lead times
These are projects from our product pages. They show how scope and lead time vary; the price of each depended on the loads and specification, so we do not quote them as a benchmark.
| Project | Size | Structure and cladding | Lead time |
|---|---|---|---|
| Warehouse frame | 3,040 m² | Welded or hot-rolled H sections, bolted | About 45 days |
| Medical-device workshop | 3,000 m² | Welded H columns, hot-rolled H beams, red color steel sheet | About 36 days |
| Medical-device workshop | 3,500 m² | Welded H beams, 0.5 mm color steel sheet + insulation wool + aluminium foil | About 35 days |
| Dairy farm for 5,000 cows | 45,382 m² | Hot-dip galvanized H sections, U840 color steel sheet | About 55 days |
How to compare two quotes: a worksheet
Copy this table, fill in one column per supplier, and ask each supplier to complete any empty cell before you decide.
| Line | Supplier A | Supplier B |
|---|---|---|
| Design code; wind, snow, seismic, crane loads | ||
| Total steel weight (t) and kg/m² | ||
| Steel grade, main frame and purlins | ||
| Roof and wall cladding: type, base thickness, insulation | ||
| Coating system or galvanizing | ||
| Accessories list complete? Anchor bolts included? | ||
| Drawings included: calculations, erection, anchor bolt plan | ||
| Incoterm and port; number of containers | ||
| Lead time after drawing approval |
Where to save money, and where not to
| Save here, if your project allows | Do not save here |
|---|---|
| Accept internal columns where the layout permits | Design loads for your actual site |
| Set eave height from real clearance needs | Connection and anchor bolts |
| Single sheet cladding where insulation is not needed | Coating in coastal, humid or livestock environments |
| Bolted connections and standard bay spacing | Roof drainage: gutters, downpipes, flashings |
The items in the right column are the ones that cause failures and leaks years later, and they cost far more to fix than to specify correctly.
Frequently asked questions
What is the price of a steel warehouse per square meter?
There is no honest single figure. The same floor area can need very different steel weights depending on span, height and site loads, and cladding ranges from a single sheet to a PU sandwich panel. Send the inputs below and ask for a priced material list; then you can divide by the area yourself and know what the number contains.
Is a steel warehouse cheaper than concrete?
For single-storey buildings with medium or large spans, steel is usually cheaper overall and much faster, and the lighter building needs smaller foundations. With short spans and low local labor costs, concrete can compete. Our steel vs concrete comparison explains the conditions.
Why is one quote much cheaper than the others?
Usually because it is lighter (lower loads or a different design code), uses thinner cladding, has a simpler coating, or leaves out accessories, anchor bolts or freight. Fill in the worksheet above and the reason normally becomes clear.
What we need to quote your building
A priced material list instead of a guess needs these inputs. A sketch with dimensions is enough to start.
- Building use: storage, workshop, farm, office, cold store. This sets loads, cladding and fire requirements.
- Length × width × eave height, plus roof slope if you have a preference.
- Site location (city or coordinates). We derive wind, snow and seismic loads from it, or use the values your local engineer gives.
- Column-free areas: where internal columns are allowed and where they are not.
- Roof and wall cladding: single sheet, sheet plus insulation, or sandwich panel; any insulation or fire rating target.
- Crane and mezzanine: crane capacity and span, mezzanine area and floor load.
- Doors, windows, skylights, ventilation: sizes and quantities.
- Corrosion environment: inland, coastal, humid, livestock or chemical.
- Destination port and Incoterm (FOB, CFR or CIF), and the design code your permit authority expects.
Send these to our engineers and we will reply with a layout drawing and a material list you can compare line by line.
Compare steel warehouse quotes on design loads, steel weight (kg/m²), steel grade, cladding spec and coating, not on the headline price per square meter.
Planning a steel building?
Send us the size, location and use of your building. Our engineers reply with a layout drawing and a priced material list you can compare line by line.